Real photos
Made by our craftsman
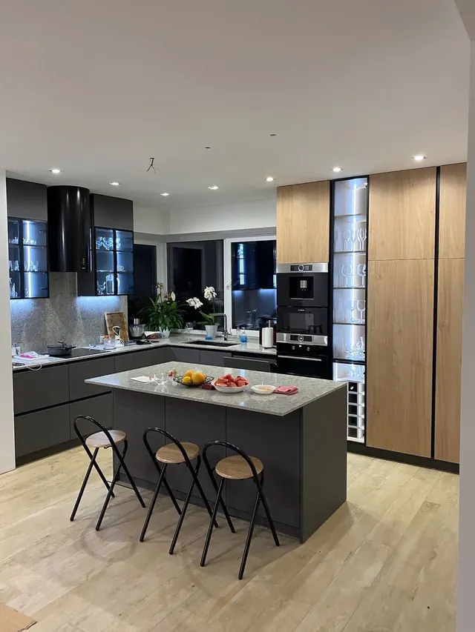
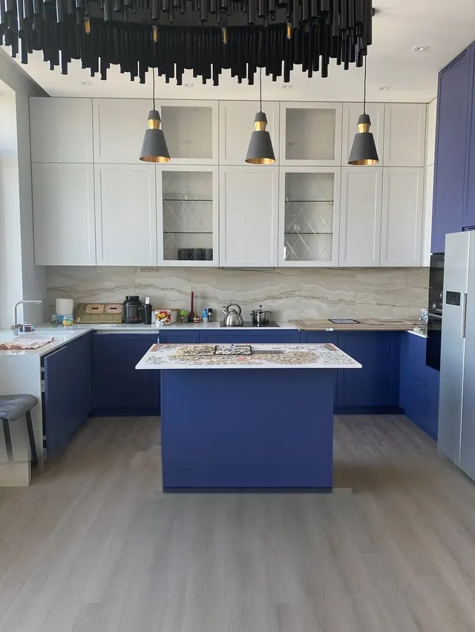
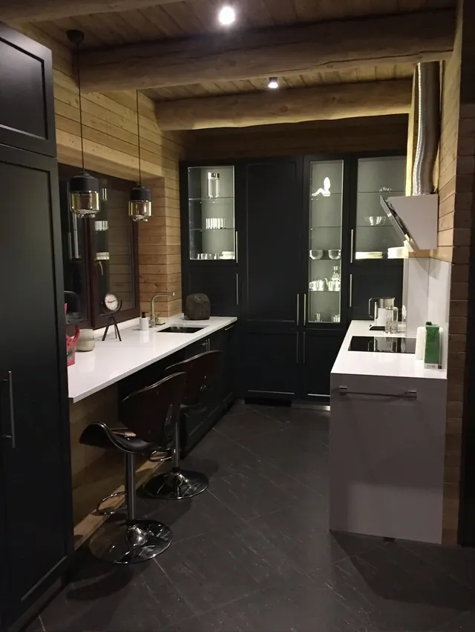
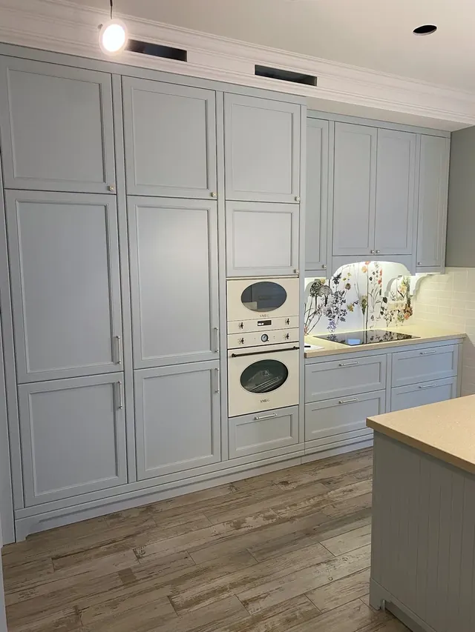
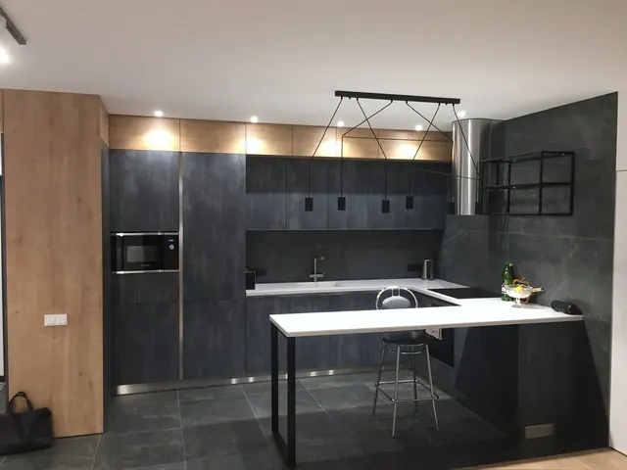
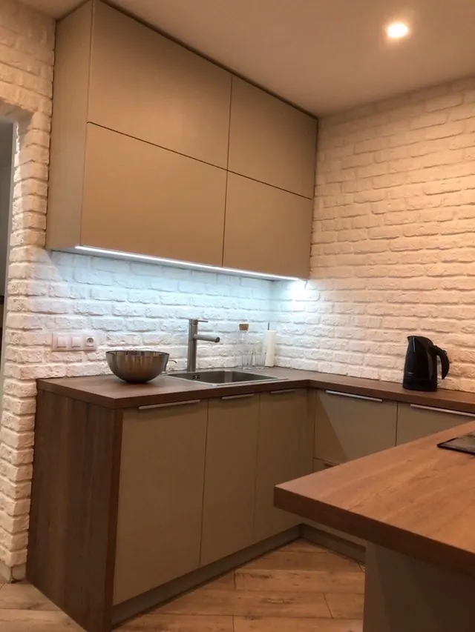
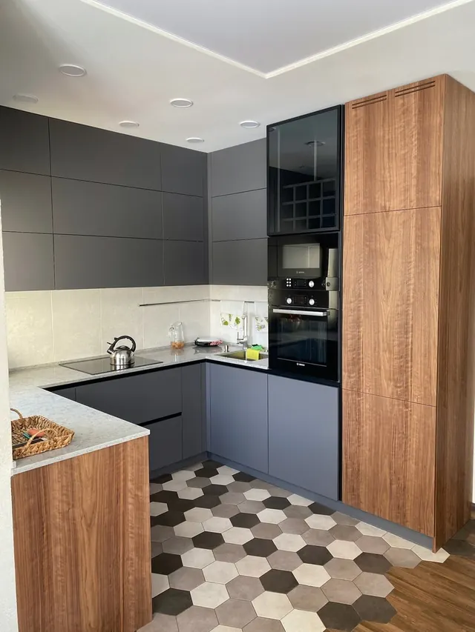
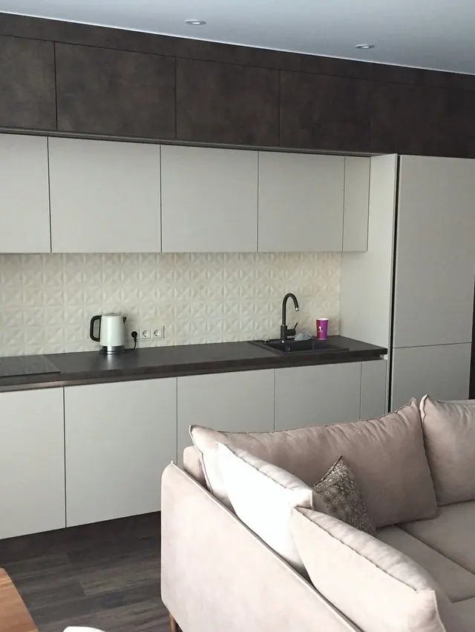
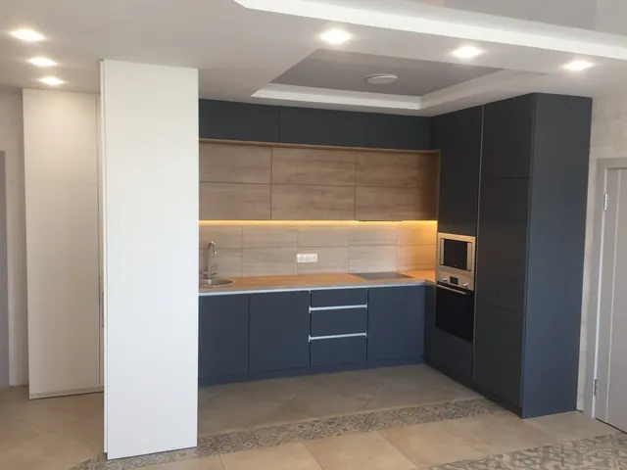
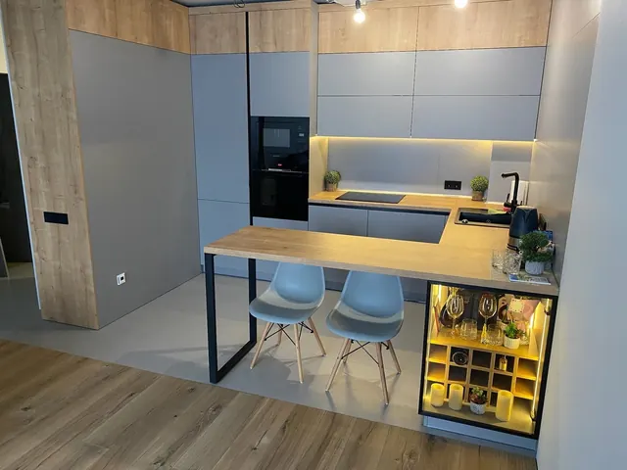
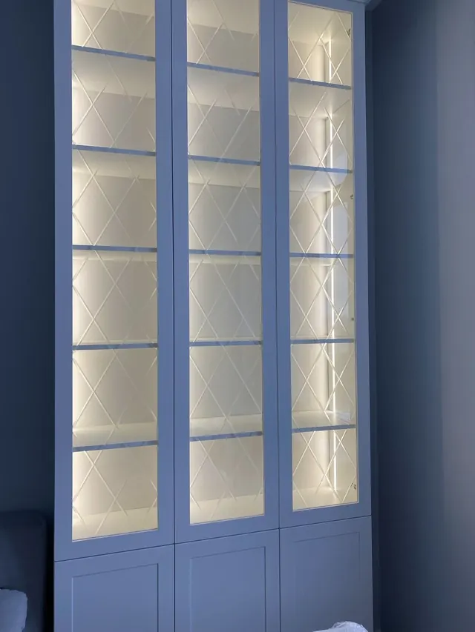
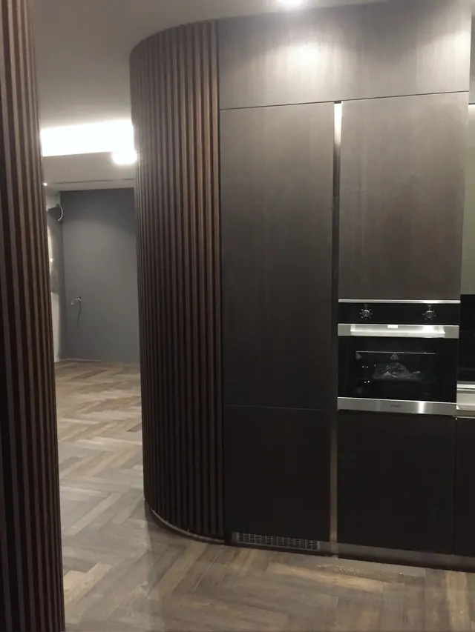
Cabinet fronts, islands, pantry walls and glass display cabinets, drawn in 3D to the exact size of your room and made by hand in our workshop.
Cabinetry is made in our workshop and delivered ready to install. Installation is done by a licensed installer you hire directly.
A good kitchen plan starts with the way you use it: where you prep, where the dishes live, how many people cook at once. We draw the layout in 3D around those habits, so the fridge, sink and cooktop sit where you actually reach for them, and drawers go where you need them most.
Stock cabinets come in fixed widths and leave filler strips and dead corners. Custom cabinetry is sized to your walls to the inch, so the run ends cleanly at the window or the corner. Typical working dimensions are a counter height of about 36 inches and base cabinets about 24 inches deep, and we adjust them for your height, your appliances and your space.
An island adds storage and a place to sit. Plan comfortable walkways around it: about 42 inches is a common minimum, more if two people cook. For seating, allow roughly 24 inches of counter per stool and a knee space under the overhang.
Floor-to-ceiling cabinets hold a built-in oven, a pantry or small appliances behind closed doors. Glass-front cabinets with lighting inside turn dishes and glassware into part of the design, as in several of the kitchens below.
Fronts can be wood veneer, matte paint or a mix of two tones. Handles can be classic hardware or cut right into the doors for a flat, clean look. You see every finish and handle in the 3D design before anything is made.
Your cabinetry is made in our workshop and delivered ready to install. Installation is done by a licensed installer you hire directly.
Send us a photo of your space, rough sizes or a picture you like. We draw your piece in 3D to the inch, with the size, wood, finish and hardware. You approve every detail, then we make it by hand in our workshop and deliver it to your home.
Yes. Every piece is drawn in 3D first, and nothing is cut until you approve the design.
Freestanding furniture is delivered to your home. Built-in pieces such as kitchen cabinetry and wardrobes are installed by a licensed installer you hire directly.
Fill in the form on our home page, call or text (323) 553-1293, or message us on Instagram @vasmorcorp. A photo of your space and rough sizes help us answer faster.